<-- style PDP --> 144 Wensley Drive, The Blue Mountains - Single Family Residence for sale for $2,925,000
  • sold
  • leased

144 Wensley Drive

The Blue Mountains, ON, N0H 1J0 - Blue Mountains

$2,925,000$000000

  • Neighbourhood

    Blue Mountains

  • Major Intersection

  • Listed Since: 1362 day(s)

  • Last update: 1136 day(s) ago

Overview

  • Property Type

    Single Family Residence, Chalet

  • Bedrooms

    5 + 0

  • Bathrooms

    4

  • Basement

    Crawl Space, Unfinished, Sump Pump

  • Kitchen

    n/a

  • Total Parking

    n/a

  • Lot Size

    80.83x147.89 (Square Feet)

  • Taxes

    $7,345.62 (2022)

  • Type

    Freehold

Property Description

Property description for 144 Wensley Drive, The Blue Mountains

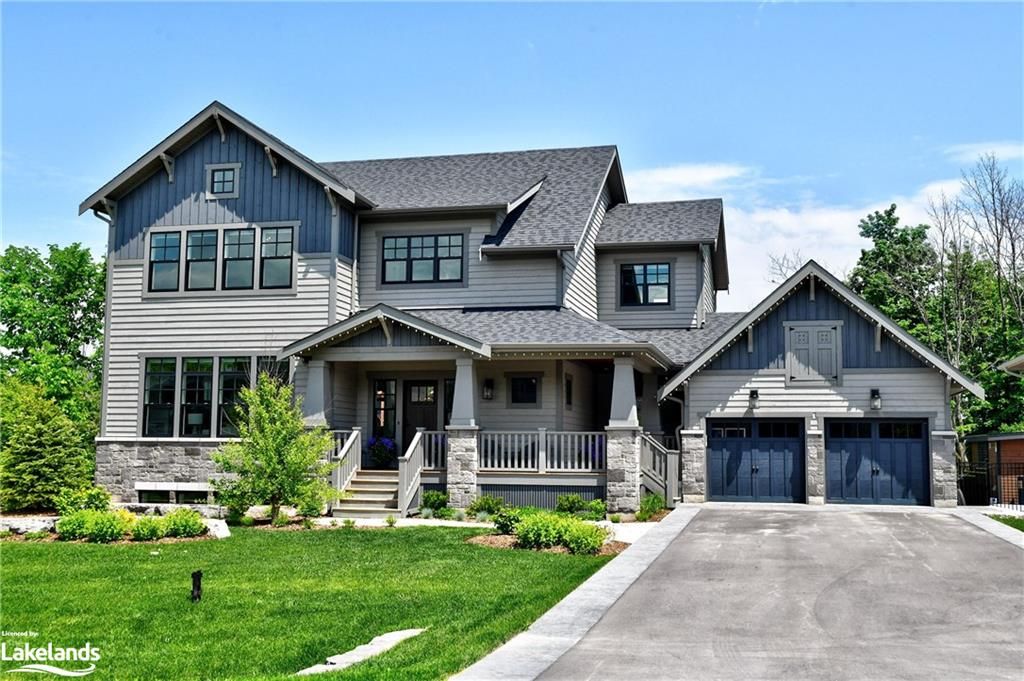
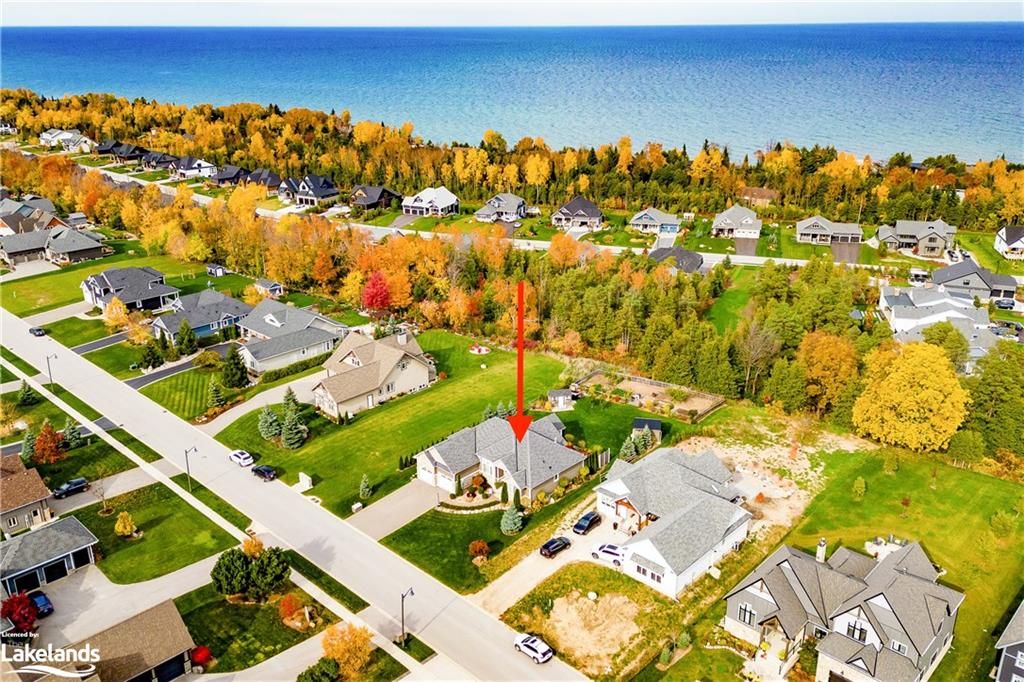
This spectacular home is the preeminent freehold chalet to own at the base of the Georgian Peaks Ski Club. Featuring an upper level Great Room with cathedral ceilings & a 60 foot wall of windows, this 3090 sq ft home designed by Brad Abbot and custom built by Baylyn Construction is built to impress. It’s the perfectly designed location for enjoying life at the Peaks. Made for family living, with a reverse floor plan. Enjoy Panoramic Escarpment views from the second floor gourmet kitchen, dining area & Great Room, boasting exposed post & beam timber, those fabulous windows, and a Wiarton stone wood burning fireplace. Behind the fireplace's sound proofed wall is the main primary suite/ 4 piece bath & walk-through closet, which doubles as a playroom when the kids are small. Pantry & powder room is tucked behind the kitchen with ample storage, second fridge and beverage area. The Main Floor has 4 comfortable bedrooms including a 2nd primary suite, 2 bathrooms (1 with tub), laundry, & access to the basement crawl space, all soundproofed from above. The main floor hallway extends to the back door mudroom with plenty of built-in storage for all seasons. Out the mudroom door is a sheltered outdoor hot tub with hill views, patio with built-in fire pit, garden shed and private ski locker only 100 metres from the chair lift by ski. Enjoy views of nature and the ski hills all day long!

Listed by Chestnut Park Real Estate Limited (Collingwood Unit A) Brokerage

  • MLS #

    40371443

  • Sq. Ft

    3090

  • Sq. Ft. Source

    MLS

  • Lot Irregularities

    n/a

  • Year Built

    2010

  • Pool

    None

  • Drive

    n/a

  • Garage

    n/a

  • Total Parking

    n/a

  • Family Room

    n/a

  • Den

    n/a

  • Exterior

    Board & Batten Siding, Stone

  • Fireplace

    1

  • Roof

    Asphalt Shing

  • Foundation

    Poured Concrete

  • Elevator

    n/a

  • Water View

    n/a

  • Laundry Level

    n/a

  • Heat

    Fireplace-Wood, Forced Air, Natural Gas, Radiant Floor, Radiant

  • A/C

    Central Air, Energy Efficient

  • Water

    Municipal-Metered

  • Water Supply

    n/a

  • Sewers

    n/a

  • Central Vac

    Y

  • Dining Room

    6.05 x 3.23 ft Second level

    beamed ceilings, hardwood floor, cathedral ceiling(s)

  • Kitchen

    6.05 x 3.89 ft Second level

    cathedral ceiling(s), walkout to balcony/deck, open concept

  • Living Room

    6.05 x 5.44 ft Second level

    beamed ceilings, fireplace, cathedral ceiling(s)

  • Bedroom Primary

    4.11 x 5.03 ft Second level

    ensuite, hardwood floor

  • Bedroom

    6.05 x 3.58 ft Main level

    heated floor, walkout to balcony/deck, sliding doors

  • Pantry

    3.89 x 1.88 ft Second level

  • Bathroom

    1.88 x 1.91 ft Second level

    2-Piece

  • Bedroom

    3.07 x 3.58 ft Main level

    hardwood floor, heated floor

  • Bedroom

    3.07 x 3.56 ft Main level

    hardwood floor, heated floor

  • Bedroom

    3.07 x 3.58 ft Main level

    hardwood floor, heated floor

  • Bathroom

    3.94 x 1.68 ft Main level

    4-piece, heated floor

  • Laundry

    2.67 x 1.68 ft Main level

  • Foyer

    5.94 x 2.82 ft Main level

    heated floor, stone floor, inside entry

  • Mud Room

    3.25 x 2.21 ft Main level

    heated floor, walkout to balcony/deck, stone floor

  • Pantry

    3.89 x 1.88 ft Second level

  • Bathroom

    3.61 x 1.68 ft Main level

    3-Piece

Thinking of Selling?

Find Out Your Home’s Value in Today’s Market!

No Email or Signup is required to view your home estimate.

estimate your home value

Contact Manoj Kukreja

Sales Representative,
Century 21 People’s Choice Realty Inc.,
Brokerage
(647) 576 - 2100

Manoj profile avatar

Property History

Property history for 144 Wensley Drive, The Blue Mountains

This property has been sold 1 time before. Create your free account to explore sold prices, detailed property history, and more insider data.

Sign In / Register

Mortgage Calculator

This data is for informational purposes only.

Mortgage Payment per month

Principal Amount

Interest

Total Payable

Amortization

Amortization

Closing Cost Calculator

This data is for informational purposes only.

Closing Cost Total for this property

Total Cash flow for purchasing this property

Down Payment(%)*
Additional information

Provincial Land Transfer Tax

Ontario Land Transfer Tax Rebate

Toronto Land Transfer Tax

Toronto Land Transfer Tax Rebate

PST on CMHC Insurance Premium

Lawyer Fees

$2,825

Government Registration Fee's

$164

Title Insurance

Closing Cost Total

Total Cash flow for purchasing this property

Provincial Land Transfer Tax

Ontario Land Transfer Tax Rebate

Toronto Land Transfer Tax

Toronto Land Transfer Tax Rebate

PST on CMHC Insurance Premium

Lawyer Fees

$2,825

Government Registarion Fee's

$164

Title Insurance

Down Payment(%)*

* A down payment of less than 20% is permitted only for first-time home buyers purchasing their principal residence. The minimum down payment required is 5% for the portion of the purchase price up to $500,000, and 10% for the portion between $500,000 and $1,500,000. For properties priced over $1,500,000, a minimum down payment of 20% is required.

Thinking of Selling?

Find Out Your Home’s Value in Today’s Market!

No Email or Signup is required to view your home estimate.

estimate your home value

Contact Manoj Kukreja

Sales Representative, Century 21 People’s Choice Realty Inc., Brokerage
(647) 576 - 2100

Manoj profile avatar

Recent Sold Listings in Blue Mountains, The Blue Mountains

Popular Cities